
Gangil, Seoul Compact City International Design Competition
Winner
Gangil, Seoul Compact City International Design Competition
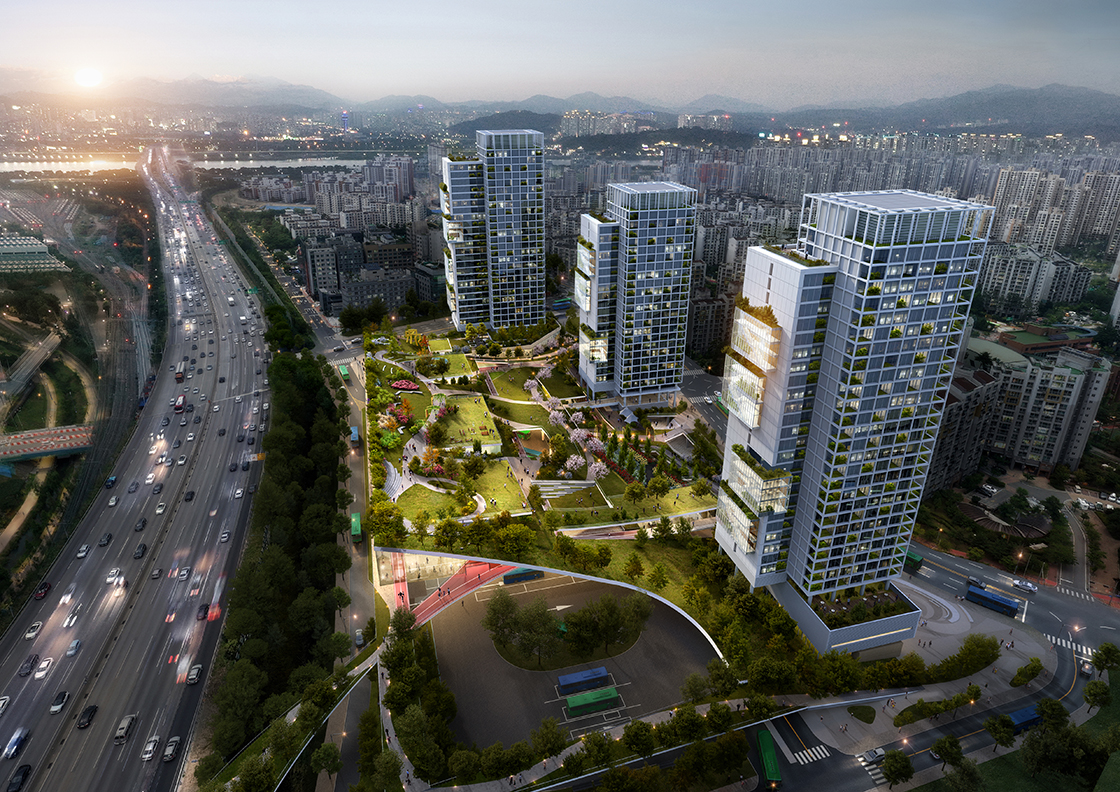
In the past, the garage was the starting point of the bus. As the city expands and changes, the garage must contain the function of a hub connecting the region and the region, not the endpoint.
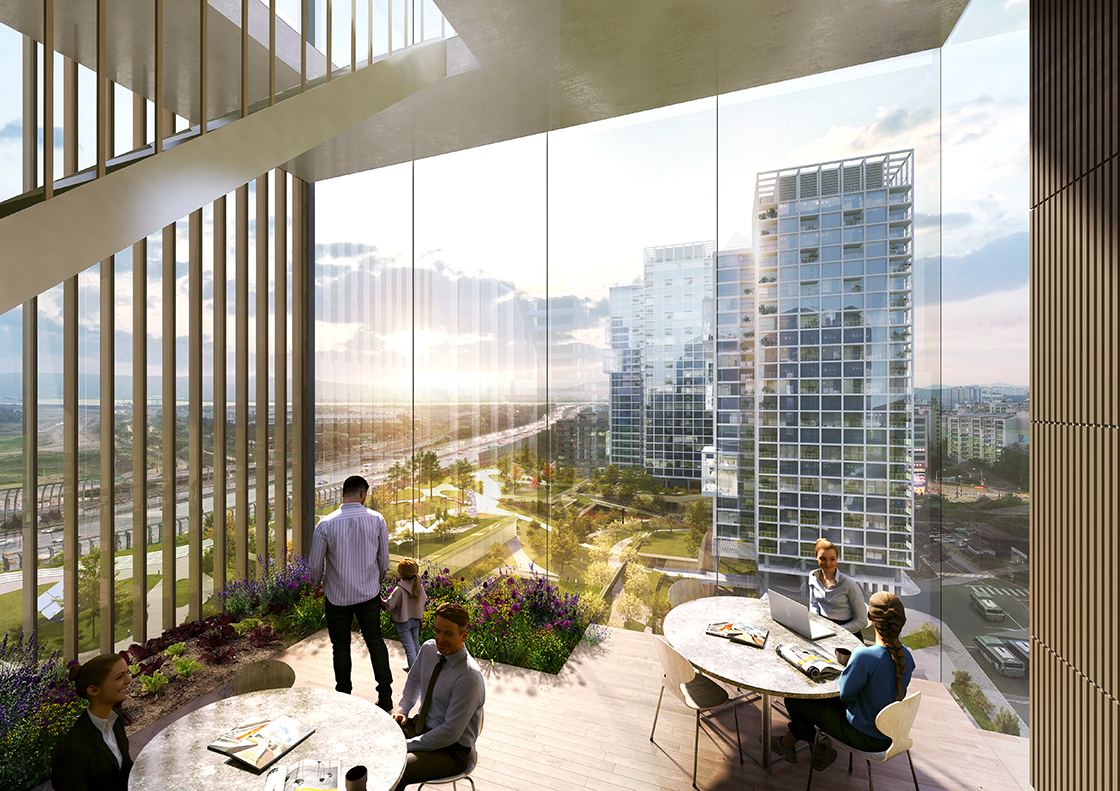
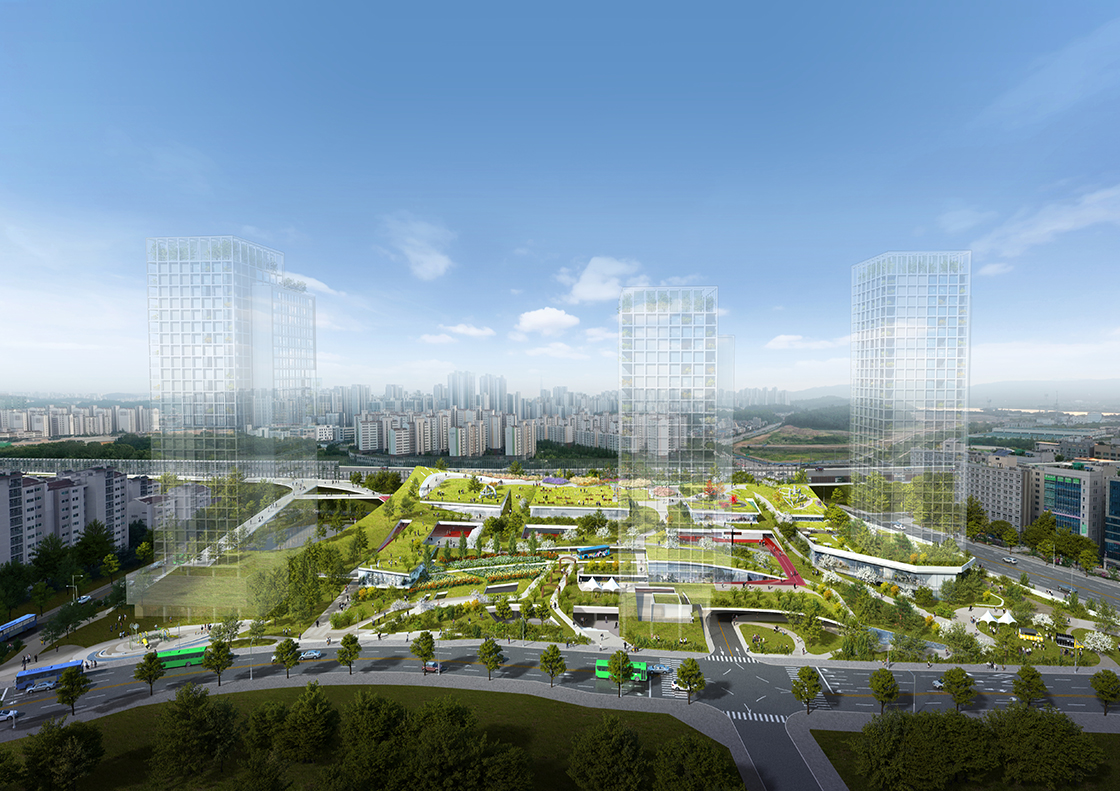
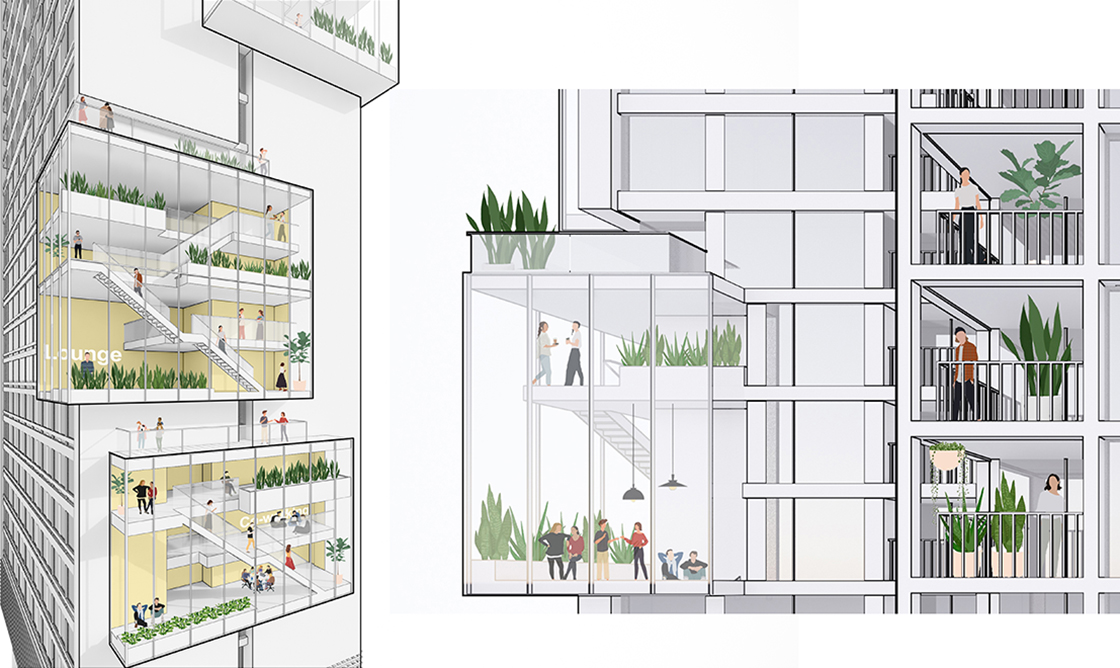
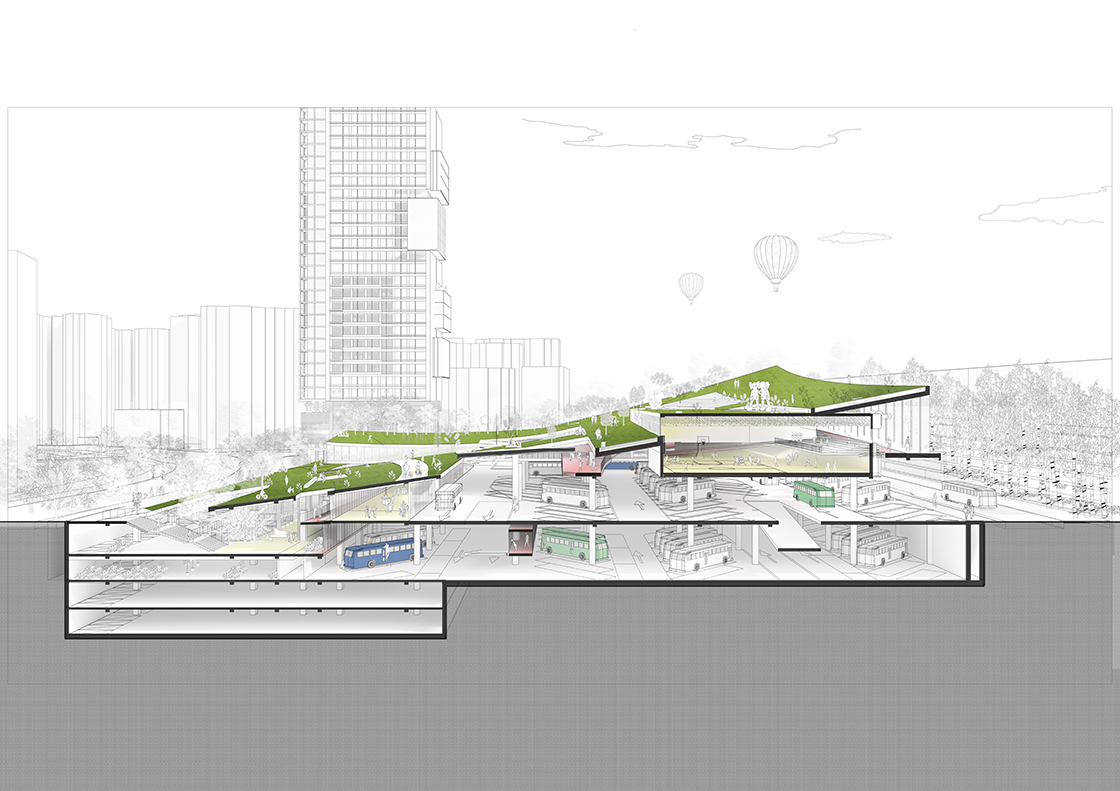
We planed an inclined site between the surrounding apartment complex and the garage to block the garage facilities linearly, and introduced various living friendly SOCs along with eco-friendly parks available to local people. The upper public housing maximizes the park area by minimizing the main area and becomes a park that represents a wide green area and contains everyday life of the city.
Urban landscape of Gang-Il consists of a horizontal transportation infrastructure of tan0 ° and a vertical residential style of tan90 °. Various sloping parks that connect 0 ° and 90 ° create vitality in the movement, activity, and settlement space in the city center.
[Design Summary]
Project : Gangil, Seoul Compact City International Design Compettion
Usage : mixed-Use (Residence, Living SOC, Garage)
Location : 682, Gangil-dong, Gangdong-gu, Seoul, Republic of Korea
GFA : 135,936.09m²
Floors : 3 Tower/ 29F/ B4


