
Digital Practice
SAMOO, a pioneer to introduce and apply BIM to architectural design, has BIM specialized organization in-house. We hereby introduce the "Digital Practice",a BIM Team, an organization engaging in BIM-specialized design, which leads the BIM technology of SAMOO through in-person execution of Full BIM from the early stage of design through completion of working design.
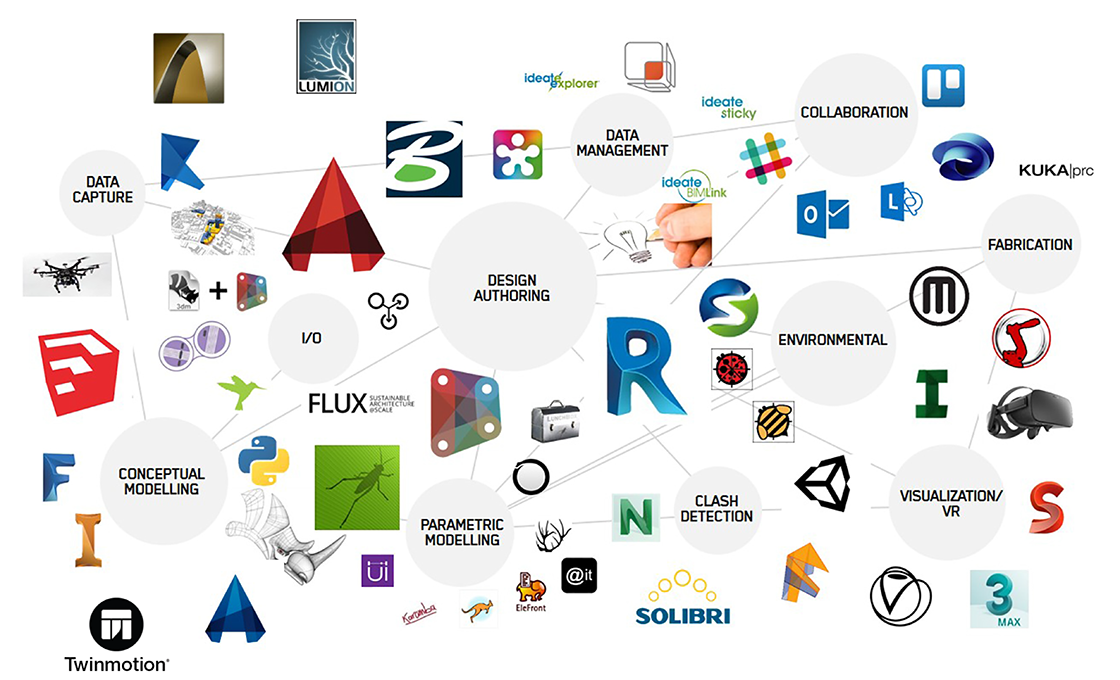 Many people tend to rely on conventional wisdom believing “BIM=Revit”; however, Revit as BIM software actually represents only a part of it. We need to realize the fact that BIM is not 3D, data or software but a ‘process’, and in order for the use of BIM to be fully maximized, collaboration under various meanings is very important. The BIM Team accepts BIM as a new way of doing business, establishes processes for each phase of design through direct execution of Full BIM and fulfills the role of professional design group leading the improvement of design work efficiency by fully utilizing diverse tools as well as exploring expanded use of Revit.

Schematic Design Phase
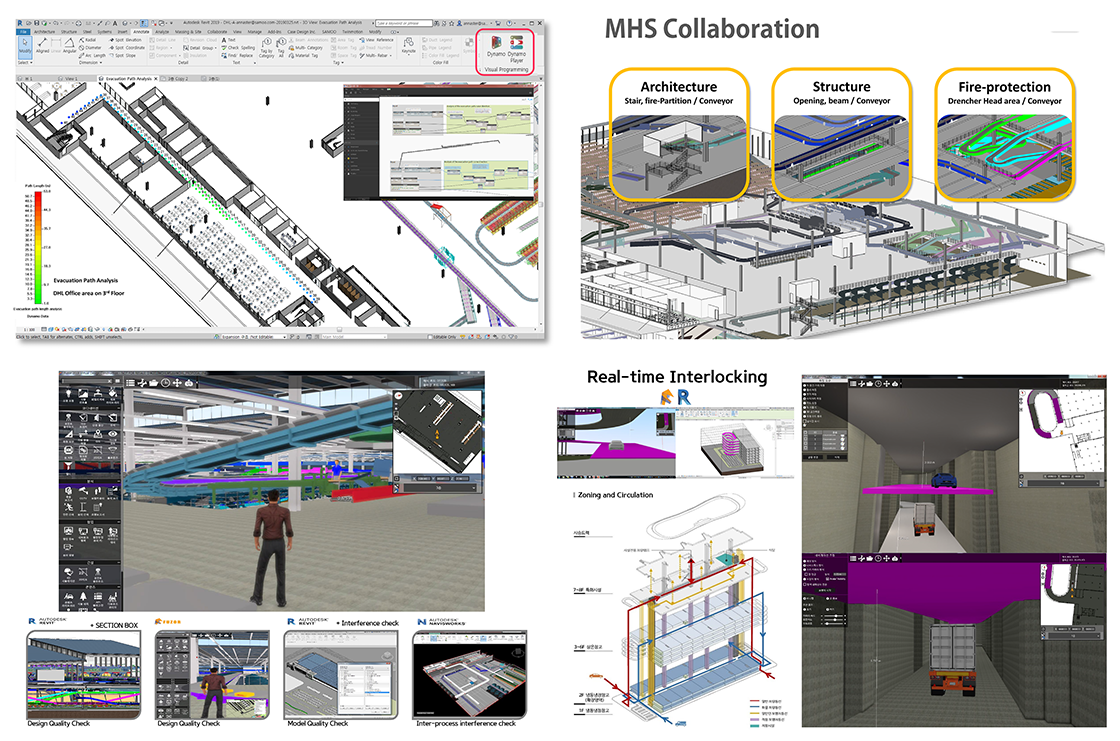
Complex Utilization of Various Tools, i.e. Revit2019 + Dynamo, Fuzor
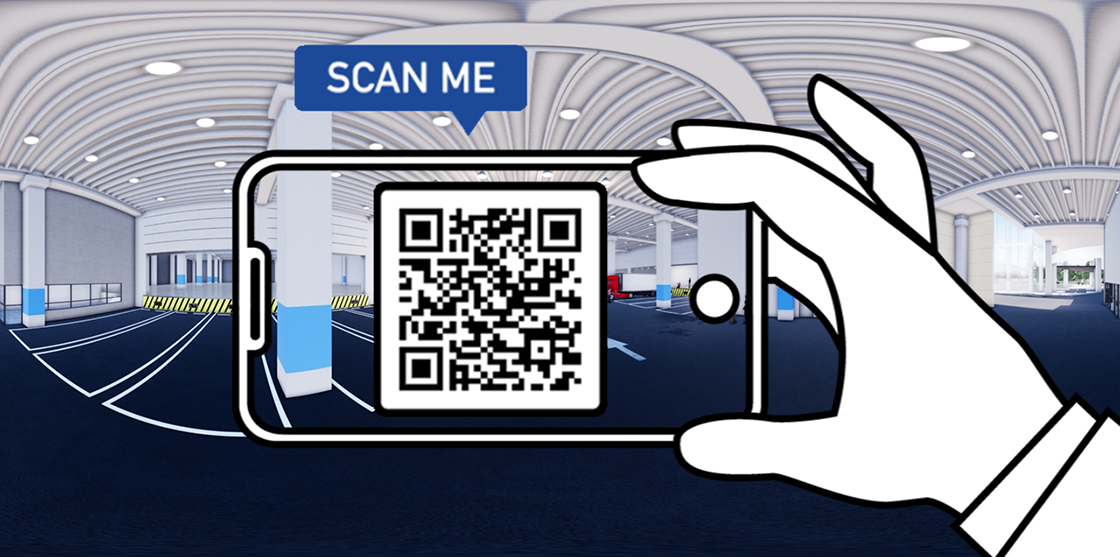 [QR code above enables experiencing VR without any additional equipment]
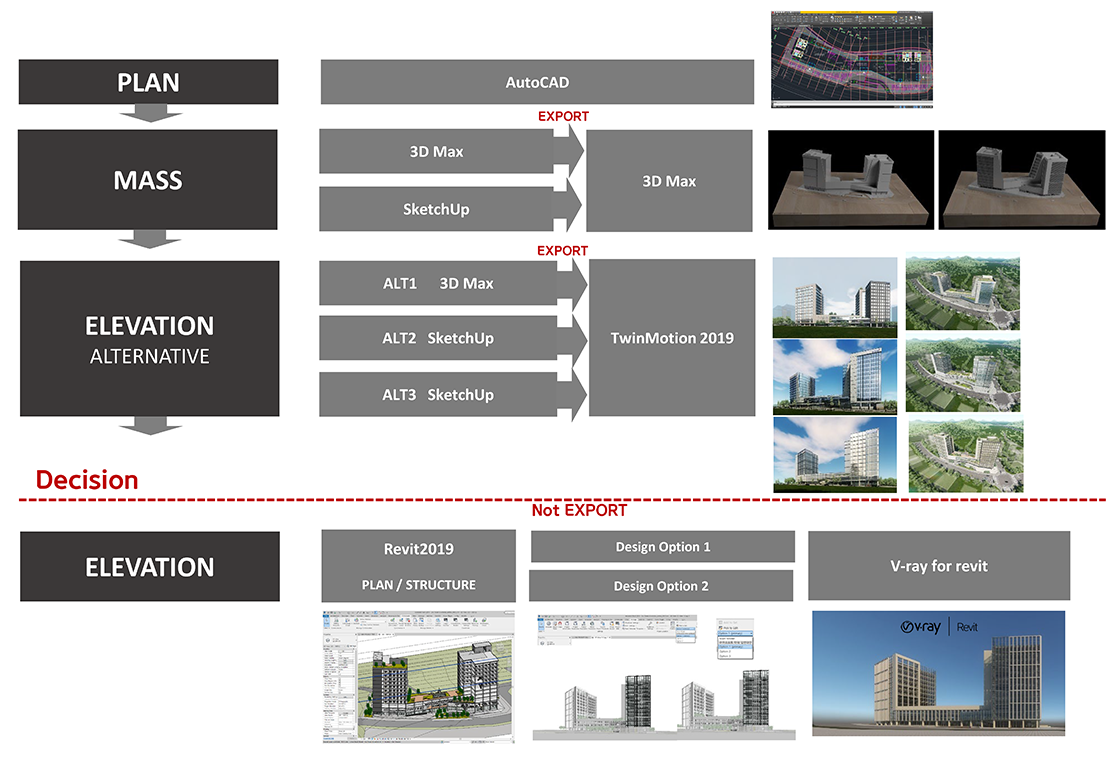
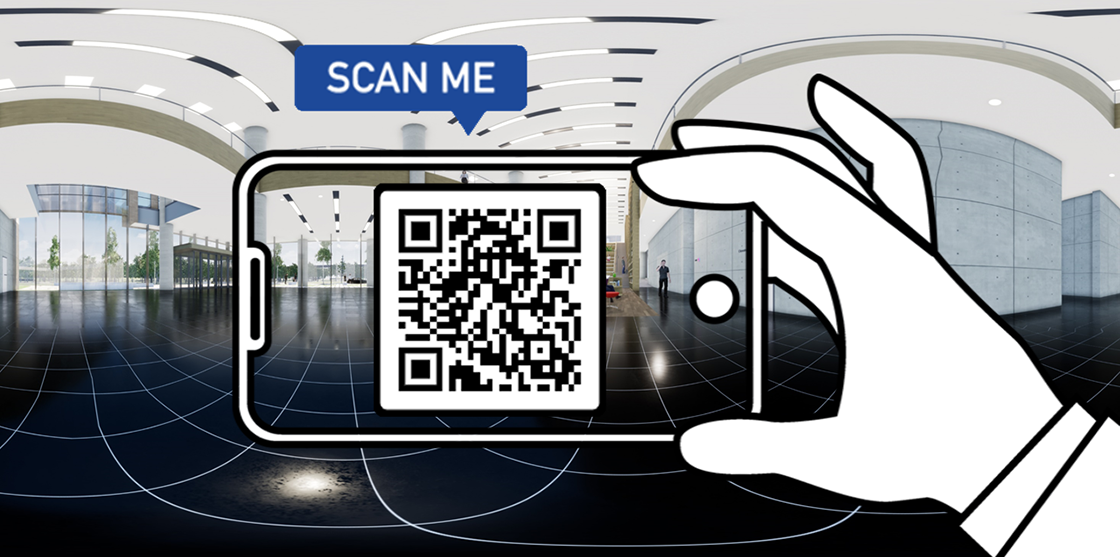
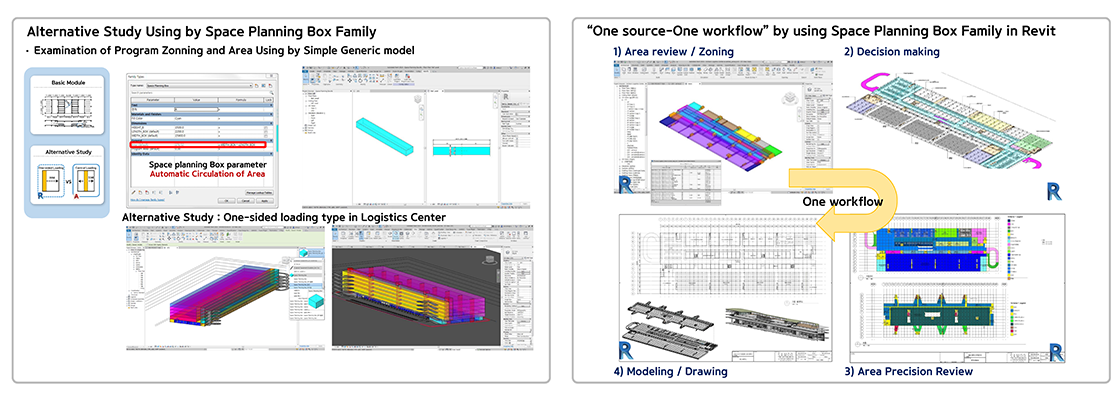
Examination of alternative during the stage of basic design is conducted using various 3D tools suitable to each design, but for the examination of elevation details following a decision on final alternative, further simplified workflow was applied utilizing the design option feature within Revit.
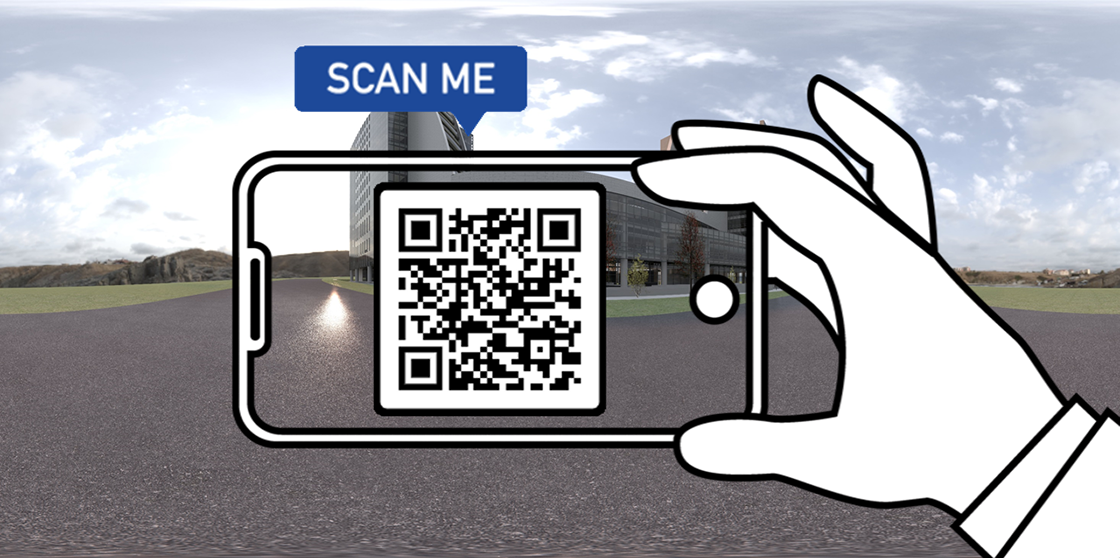
[QR code above enables experiencing VR without any additional equipment]
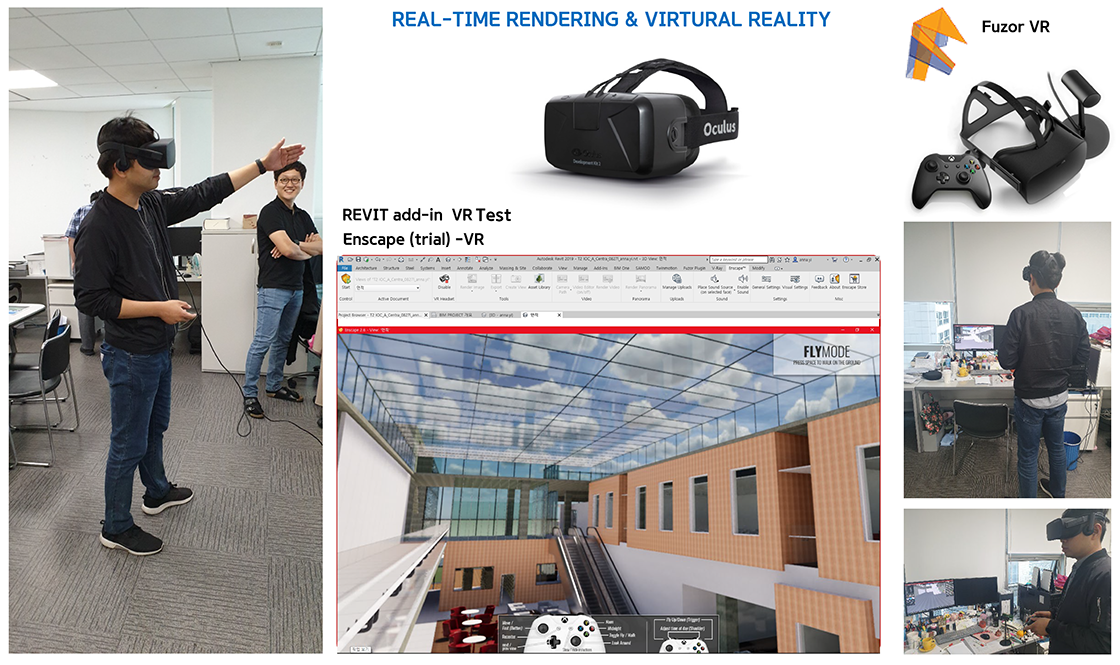
[QR code above enables experiencing VR without any additional equipment]
Whereas architects work on modeling based on the type of structures during slab modeling, construction companies require information on casting concrete to slab. In this project, we engaged in construction sequence works by inputting information through the use of PART function instead of performing a separation of modeling.
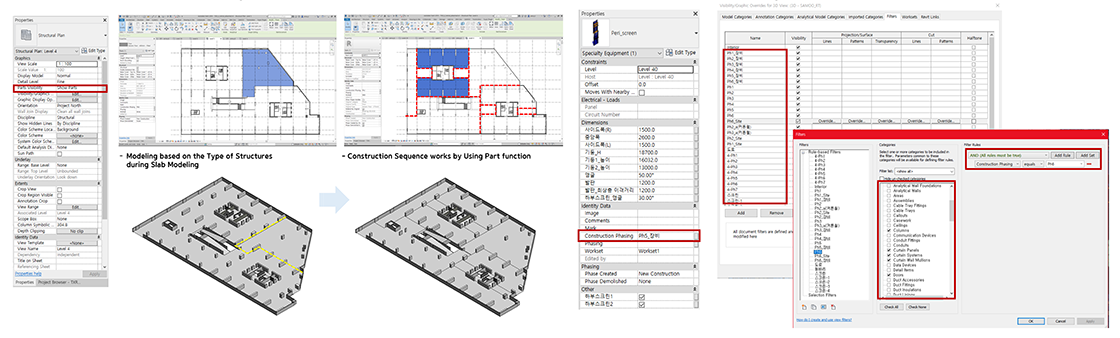
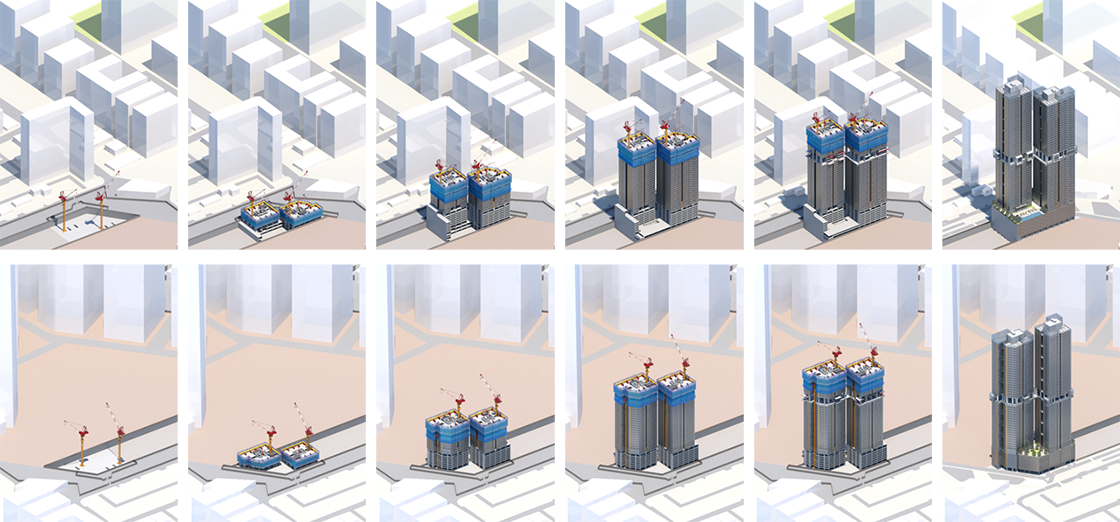
[Case of Applying Step-by-Step Construction Sequence through Collaboration with Construction Company Using Parameters]
4D processes are mostly performed through the use of Navisworks or Fuzor, but construction sequence works can be also accomplished within Revit through the use of Parameters.
Latest Trends of BIM and Competence Enhancement
Unlike other countries where BIM is being applied with wide variety both in public and private sectors, the market in Korea is led by the public sector, which incurs diverse discrepancies in BIM needs depending on the project owners within the private sector. But no one denies the fact that the market is destined to change into BIM-based environment. Katerra succeeded by presenting a new business model that supports the entire processes from design to construction through combination of BIM and ERP/PreFab; and in Korea, an automatic architectural design solution using AI-based Deep Learning technology is being offered to the design of apartment complex in recent years.
The BIM Team learns the latest information concerning BIM through collaboration with in-house professional teams, various conferences and seminars. Unlike conventional research organizations, the team strengthens its presence as a BIM-specialized design execution group that leads the industry through first-hand experiences accumulated from application and implementation of these innovative processes into projects.


